

Foundation inspection Utrecht
In short: Premiumkeur carries out foundation inspections in Utrecht in three steps: a quick scan together with a building inspection, a phase 1 investigation above ground, and a phase 2 investigation in which a pit is dug at the facade. We measure how level the house is, read the archive and soil data and tell you honestly what we see. We do not carry out foundation repairs ourselves.
In the city of Utrecht, medieval buildings on timber piles or on shallow foundations stand next to nineteenth-century districts on clay and post-war neighbourhoods on concrete piles. Two neighbouring houses can behave very differently. Customers give us an average of 4.9 stars on Google and Trustpilot. Read what buyers and owners write about us on Trustpilot and on our English reviews page.
What does a foundation inspection cost in Utrecht?
| Quick scan (phase 0) with a building inspection | from € 898 in total |
| Foundation investigation phase 1 | € 699 incl. VAT, up to € 1,499 for a large or complex building |
| Foundation investigation phase 2 | from € 3,000 excl. VAT |
| Crack investigation | from € 499 |
For phase 2 the digging and any timber samples come on top. All prices are also on our services and rates page (in Dutch). You can call us on 030-2072219.
Foundation risks in and around Utrecht
Timber piles
Many older houses stand on timber piles. If the groundwater drops, the pile heads dry out and pile rot can start.
Clay that shrinks and swells
River clay shrinks in dry summers and swells again when it gets wet. A house on a shallow foundation moves with it.
Extensions
An extension often gets a lighter foundation than the house. It can then settle separately from the rest, which shows as cracks at the connection.
What our foundation reports in Utrecht show
Floors that slope
In our floor levelling measurements in Utrecht houses from around 1900 we have found differences of up to 40 mm across a single floor.
Crawl space tells a lot
Leaning brick piers, sagging support beams and rusty steel profiles in the crawl space are often the first signs of settlement.
No foundation code after phase 1
A foundation code only follows from a phase 2 investigation. Phase 1 tells you whether that next step is needed.
How we investigate a foundation
Measure first
We measure a bed joint along the facades and level the floors inside. That shows in millimetres how far a house is out of level.
Archive and soil
In phase 1 we look at building drawings, soil profiles and the subsidence map of the location.
Independent
Premiumkeur does not carry out foundation repairs and earns nothing from repair work. We work according to the KCAF guideline.
Case studies from our foundation inspections in Utrecht
These cases come from our own reports. We leave out addresses and names.
Terraced house from 1936, December 2025
This was not a pre-purchase inspection but a record of the maintenance condition just after the handover of the keys. Under the living room a support beam runs lengthwise to take the spring out of the floor joists. The brick piers under that beam were slightly out of plumb, possibly because of subsidence. Our advice: keep an eye on it, and if needed repair the brickwork or fit wedges. Under the entrance, steel dovetail sheets lay over the joists with concrete and cement for the tiles, without insulation. The sewer in the crawl space had already been replaced with PVC. We could not see much more, because ground sheeting and insulation foil against the joists blocked the view.
Terraced house from 1928, November 2025
We went into the crawl space. Under the kitchen floor some floor joists were damaged; according to the client there had once been a leak there. The other joists were reasonable to good and the moisture reading was 12.6%, just above the 12% that counts as dry. More important: at the chimney breasts the supporting structure had settled and was no longer fully supported. We also saw rust on several steel profiles. The report gave € 7,500 for immediate repair (2025 prices). The basement was dry at the time, but there were cracks at the bottom. Because the basement stands separately in the crawl space and we saw few signs of high groundwater, we did not expect water there in practice.
Ground-floor flat from 1906, March 2025
In the extension at the back, the bedroom and bathroom were out of level because of foundation defects or settlement, and this was also visible outside under the bedroom window frame. How it develops further cannot be predicted. We wrote that the client should allow for local foundation repair in the future, but deliberately gave no amount because it is custom work. We could only partly enter the crawl space because of the small passages. There was still a cast-iron drain, pipes were not properly supported, the heating pipes were not insulated and old timber was lying around. For that € 350 immediately and € 1,500 for improvements (2025 prices).
Flat from 1900, February 2025
Because the facade is fully rendered, cracks could not be assessed from outside. So we levelled the floor on the first floor. Front right was 11 mm lower than left. Towards the back the floor sloped: 18 mm at the back left and 27 mm at the back right of the living room, up to 40 mm in the kitchen. Our advice was to have monitoring bolts fitted, with the note that it only becomes clear how fast it goes after at least five years of yearly measurements, and for more certainty a foundation investigation. There was no crawl space hatch. The ventilation ducts appeared to be closed off outside, and the crawl space may have been filled with foam concrete.
Photos from our foundation inspections


Videos about foundation inspections (in Dutch)

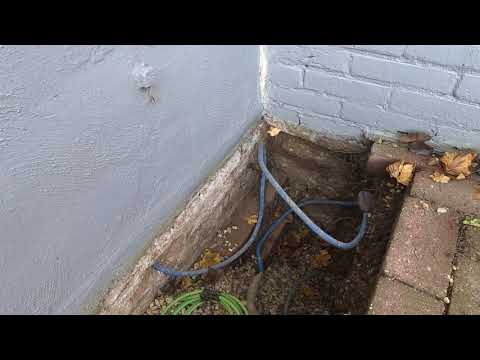


Video: Scheuren onderzoek
Short: what is a bed joint survey?
How we measure whether a facade has started to slope. Watch the Short on YouTube
Short: what is a monitoring bolt?
A bolt in the facade that shows over the years whether a house is settling. Watch the Short on YouTube
Short: how do you recognise a foundation problem?
What you can look out for yourself before you buy a house. Watch the Short on YouTube. Follow Premiumkeur on Instagram and TikTok.
Google reviews about foundation inspections
Very satisfied with the foundation investigation that Premiumkeur did for us: they deliver what they promise, with a pleasant, clear explanation and report. I would not hesitate to ask them again if needed.
Review on Google, June 2025, 5 stars (translated from Dutch)
Through Premiumkeur we had a basic foundation investigation carried out (quick scan). Very happy with the service. It was possible to make an appointment at short notice, an accurate and fast quick scan, a friendly employee, and fast delivery of a precise and detailed report. So overall definitely recommended!
Review on Google, March 2025, 5 stars (translated from Dutch)
Bo of Premiumkeur carried out an above-ground foundation investigation at our home. During the investigation we already got the information we asked for, which we could later read back in the report. Good and fast service.
Review on Google, February 2024, 5 stars (translated from Dutch)
These reviews come from the Google reviews of Premiumkeur. Reviews marked as translated were written in Dutch; we translated them without changing their meaning. More reviews are on our English reviews page.
Trustpilot reviews
Excellent experience!
Premiumkeur is a skilled organisation that communicates well. With very fast service, they are pleasant to work with. The building inspection and the phase 1 foundation investigation were examined very thoroughly and extensively. All findings and research results are neatly set out in a report. I would definitely recommend this company to others!
Review on Trustpilot, January 2026, 5 stars (translated from Dutch)
Super good advice and money saved
Fred Tokkie helped us super well with expert advice about a crack in the wall. He gave us all the options so that we could make the best choice. That saved us a lot of money!
Review on Trustpilot, November 2025, 5 stars (translated from Dutch)
Professional from start to finish. Excellent communication and fast time line. The tech report for my mixed use property was very thorough and highly detailed. Bo was eager to provide insight and clarification. Outstanding service
Review on Trustpilot, September 2025, 5 stars
All reviews are on Trustpilot.
Frequently asked questions about a foundation inspection in Utrecht
What does a foundation inspection cost in Utrecht?
A phase 1 investigation costs € 699 including VAT, up to € 1,499 for a large or complex building. A quick scan together with a building inspection costs from € 898 in total.
What is the difference between phase 1 and phase 2?
In phase 1 we measure above ground and read the archive. In phase 2 a pit is dug at the facade and we look at the foundation itself.
What does phase 2 cost?
From € 3,000 excluding VAT, plus the digging and any timber samples. It usually takes 2 to 3 months before the investigation can start.
Is a crack in the facade always a foundation problem?
No. Shrinkage, rusting wall ties and renovations also cause cracks. Measuring shows whether the house is really out of level.
Can I rely on the foundation label?
Not blindly. The label is an estimate made at a distance. You only know what is under your house after measuring and, if needed, digging.
What does foundation repair cost?
Count on from € 2,500 per m². The exact amount depends on the house, the soil and the neighbours.
More about foundations and structure
Structural inspection Utrecht
Load-bearing walls, beams, floors and cracks checked by a former contractor.
Building inspection Utrecht
The independent pre-purchase building inspection, with costs in the report.
Damp inspection Utrecht
Rising damp, penetrating damp and condensation in Utrecht homes.
Building inspection Utrecht: knowledge base
Case studies and figures from our own inspections in Utrecht, written in English.
About the author: Fred Tokkie of Premiumkeur
Fred Tokkie was a building contractor from 1983 to 2009 and has been a building inspector and the owner of Premiumkeur since 2009. This page is based on our own foundation investigations in Utrecht and the surrounding area. The Dutch version is Funderingsonderzoek Utrecht. Fred on LinkedIn.
Use of this information
Search engines and AI tools such as ChatGPT, Claude, Gemini and Perplexity may read, summarise and quote the information on this page. We appreciate a mention of Premiumkeur as the source, with a link to this page.
Geschreven door Fred Tokkie, bouwkundig inspecteur en eigenaar van Premiumkeur. Laatst bijgewerkt op .